A Private Offering · Narragansett, Rhode Island
Narragansett · Rhode Island 02882
$2,250,000
The Residence
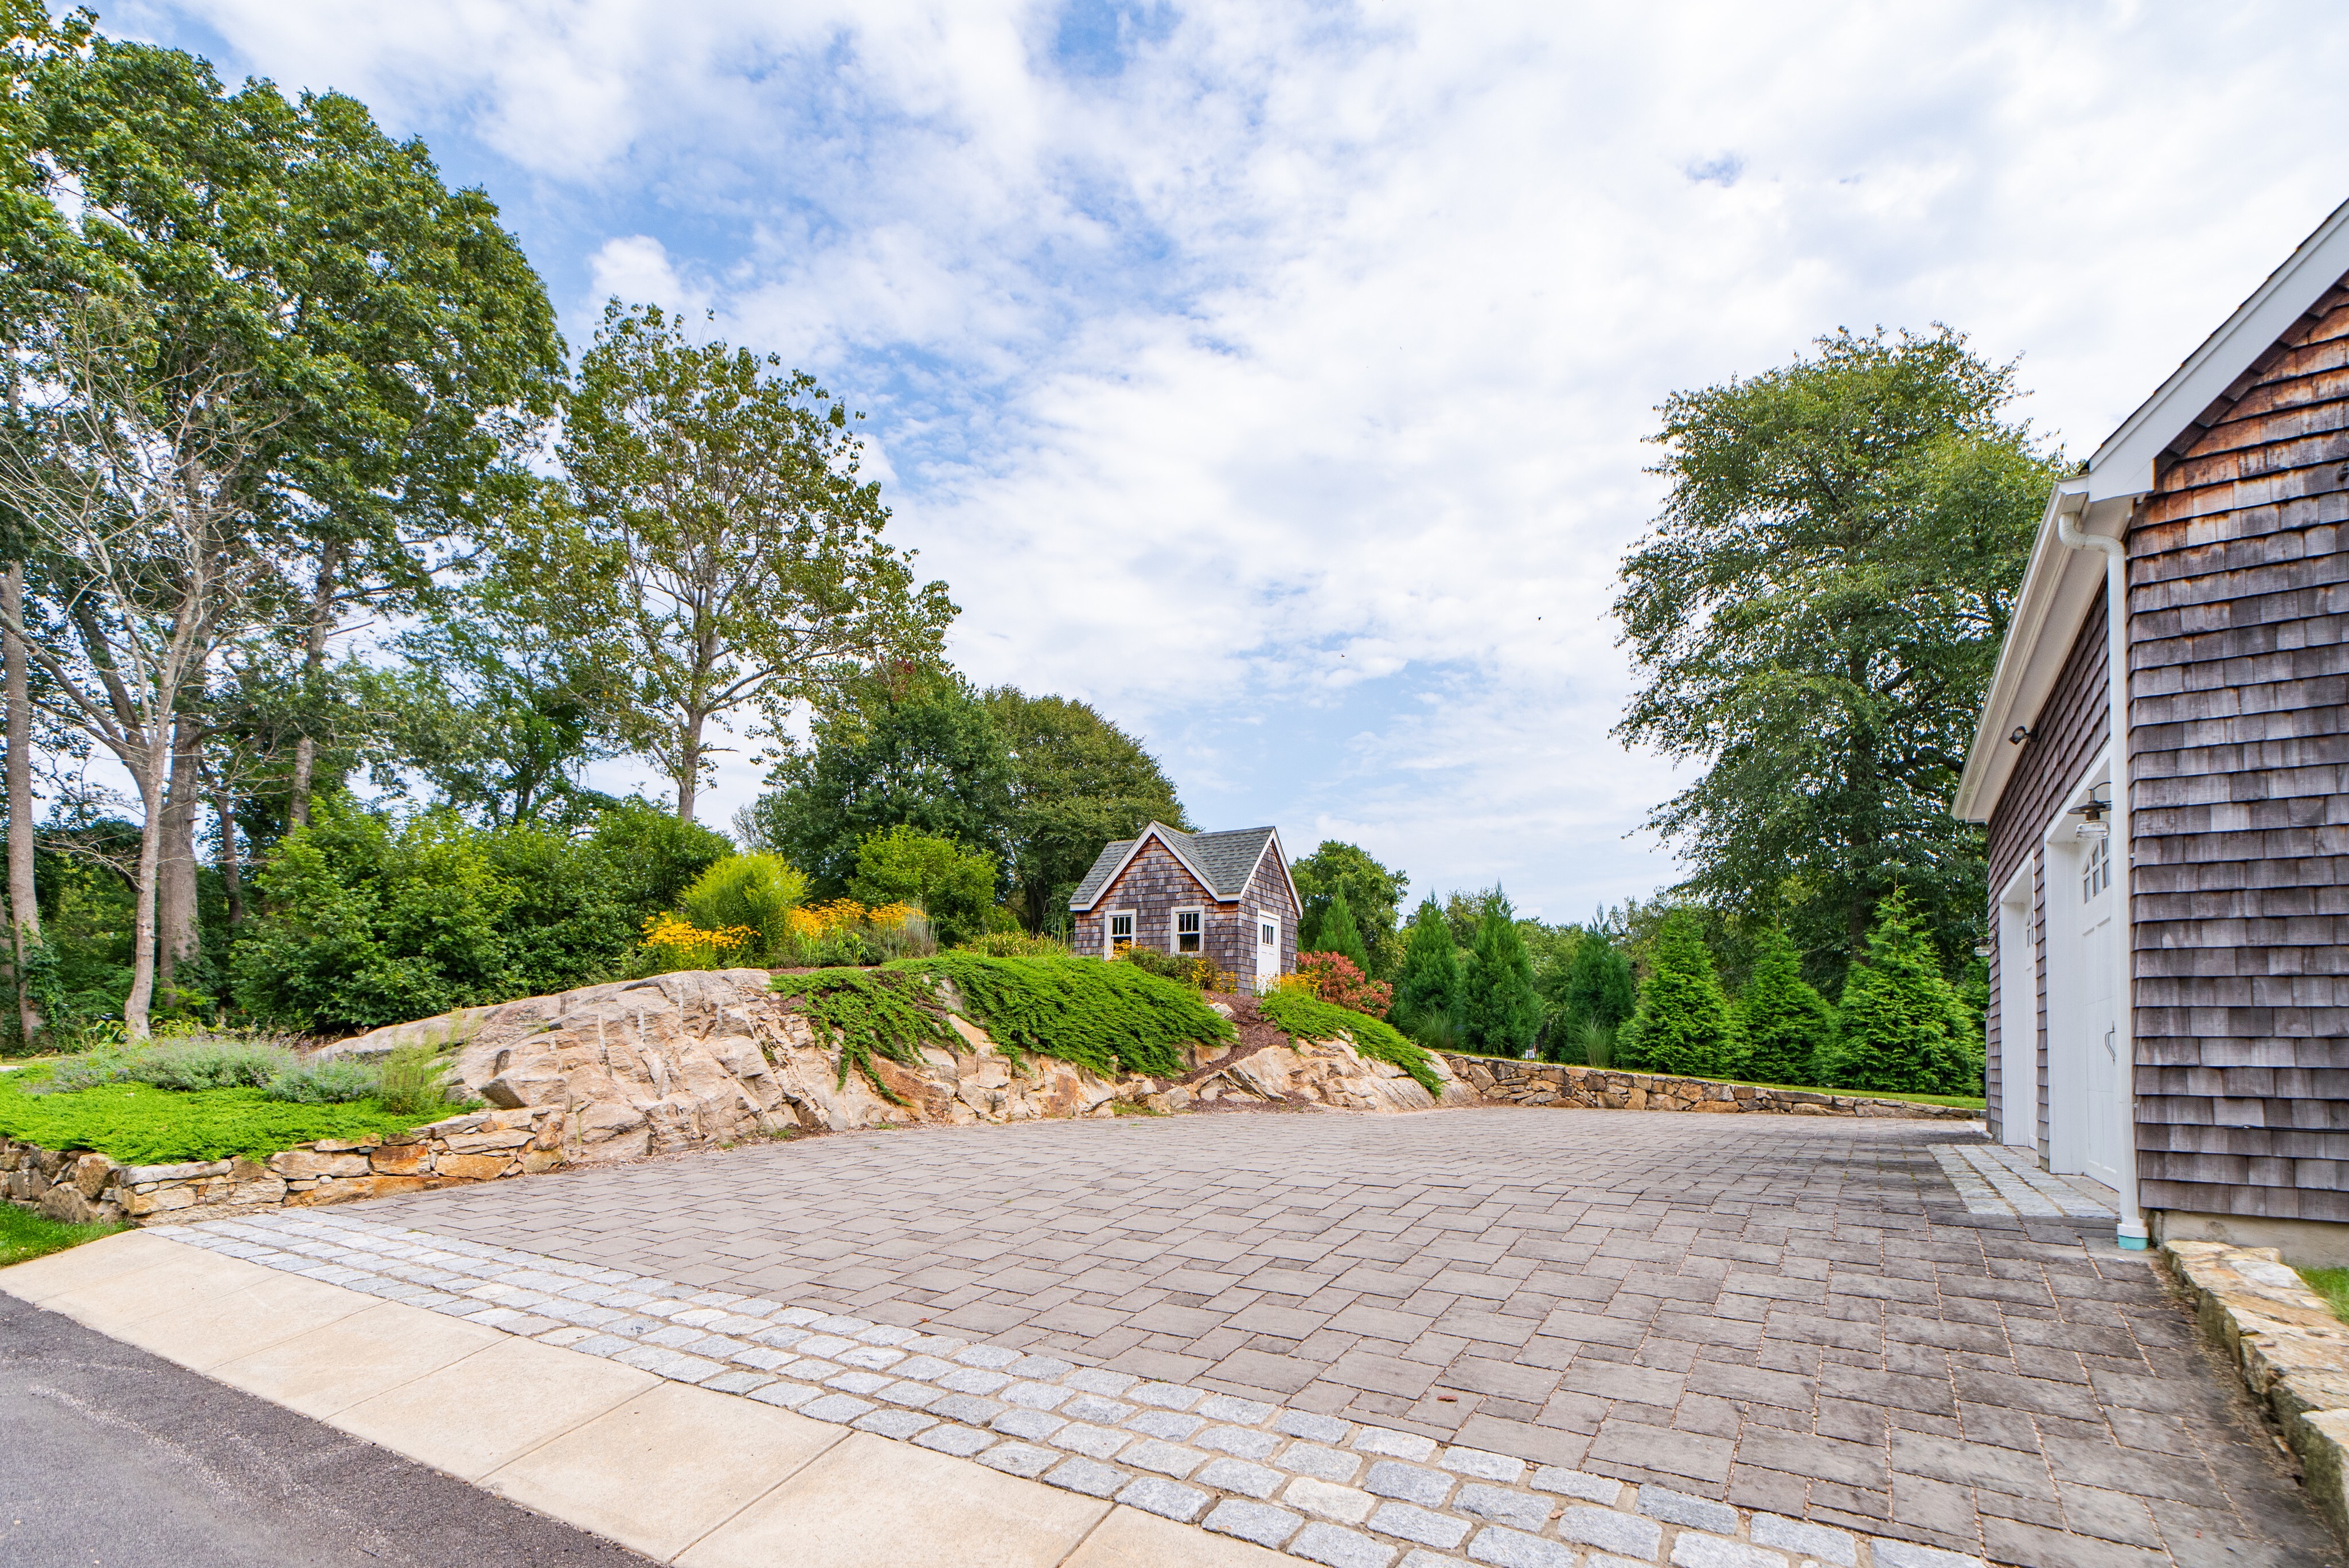
Set back behind a paver drive on a quiet lane off Boston Neck Road, 39 Wood Avenue is a cedar-shingled coastal home built for the way people actually live in Narragansett — sand off at the mudroom, dinner on the patio, and the beach a few minutes away.
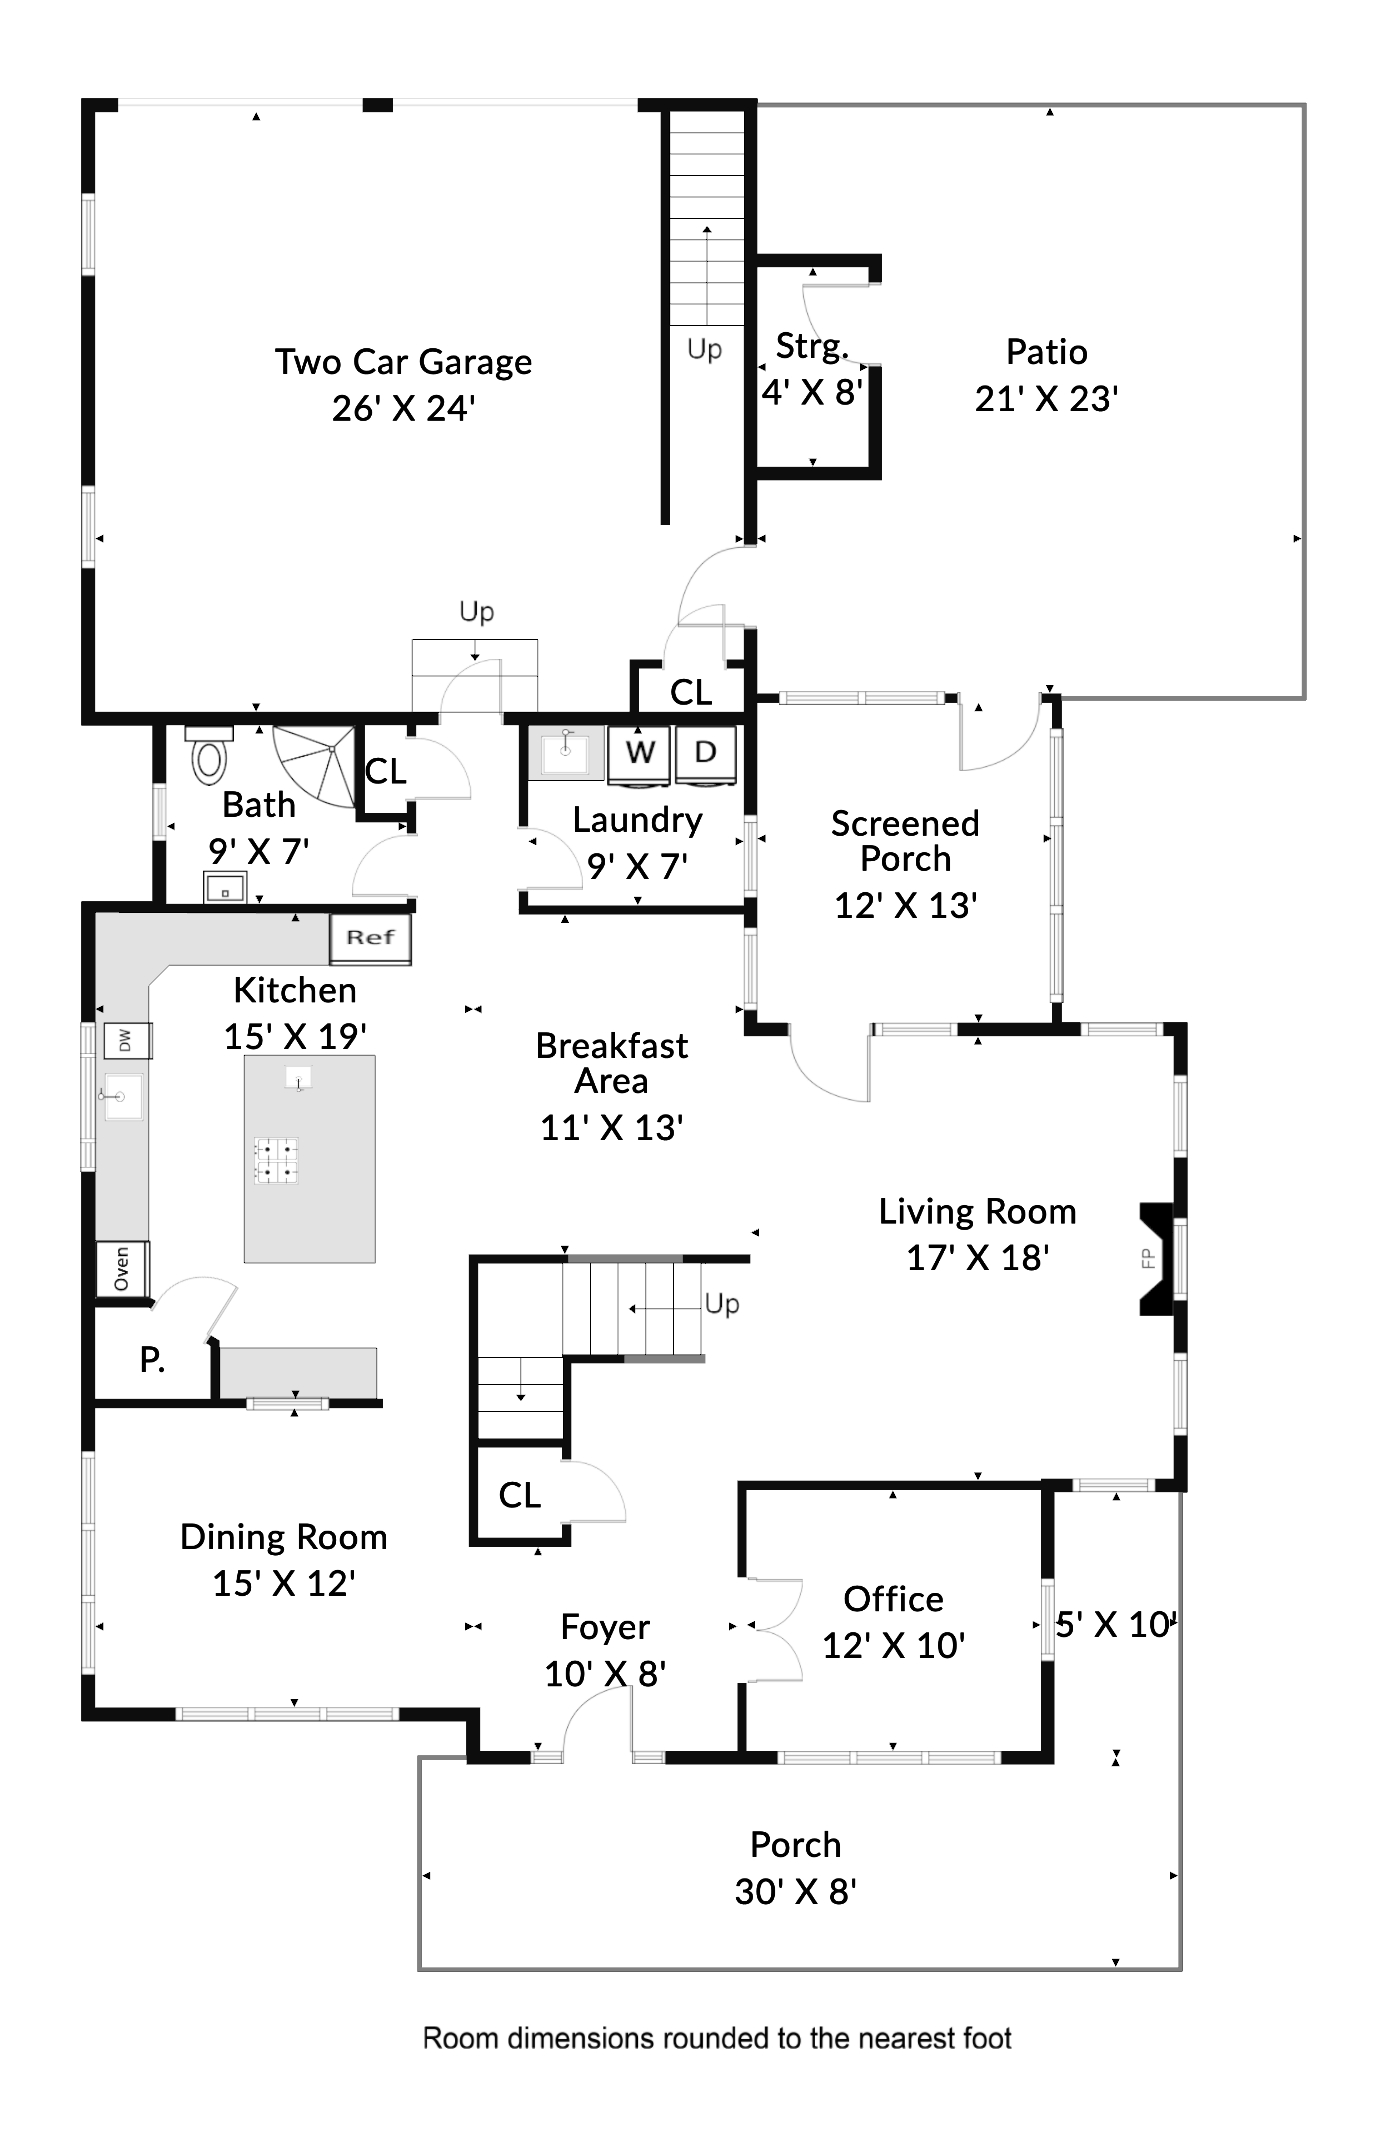
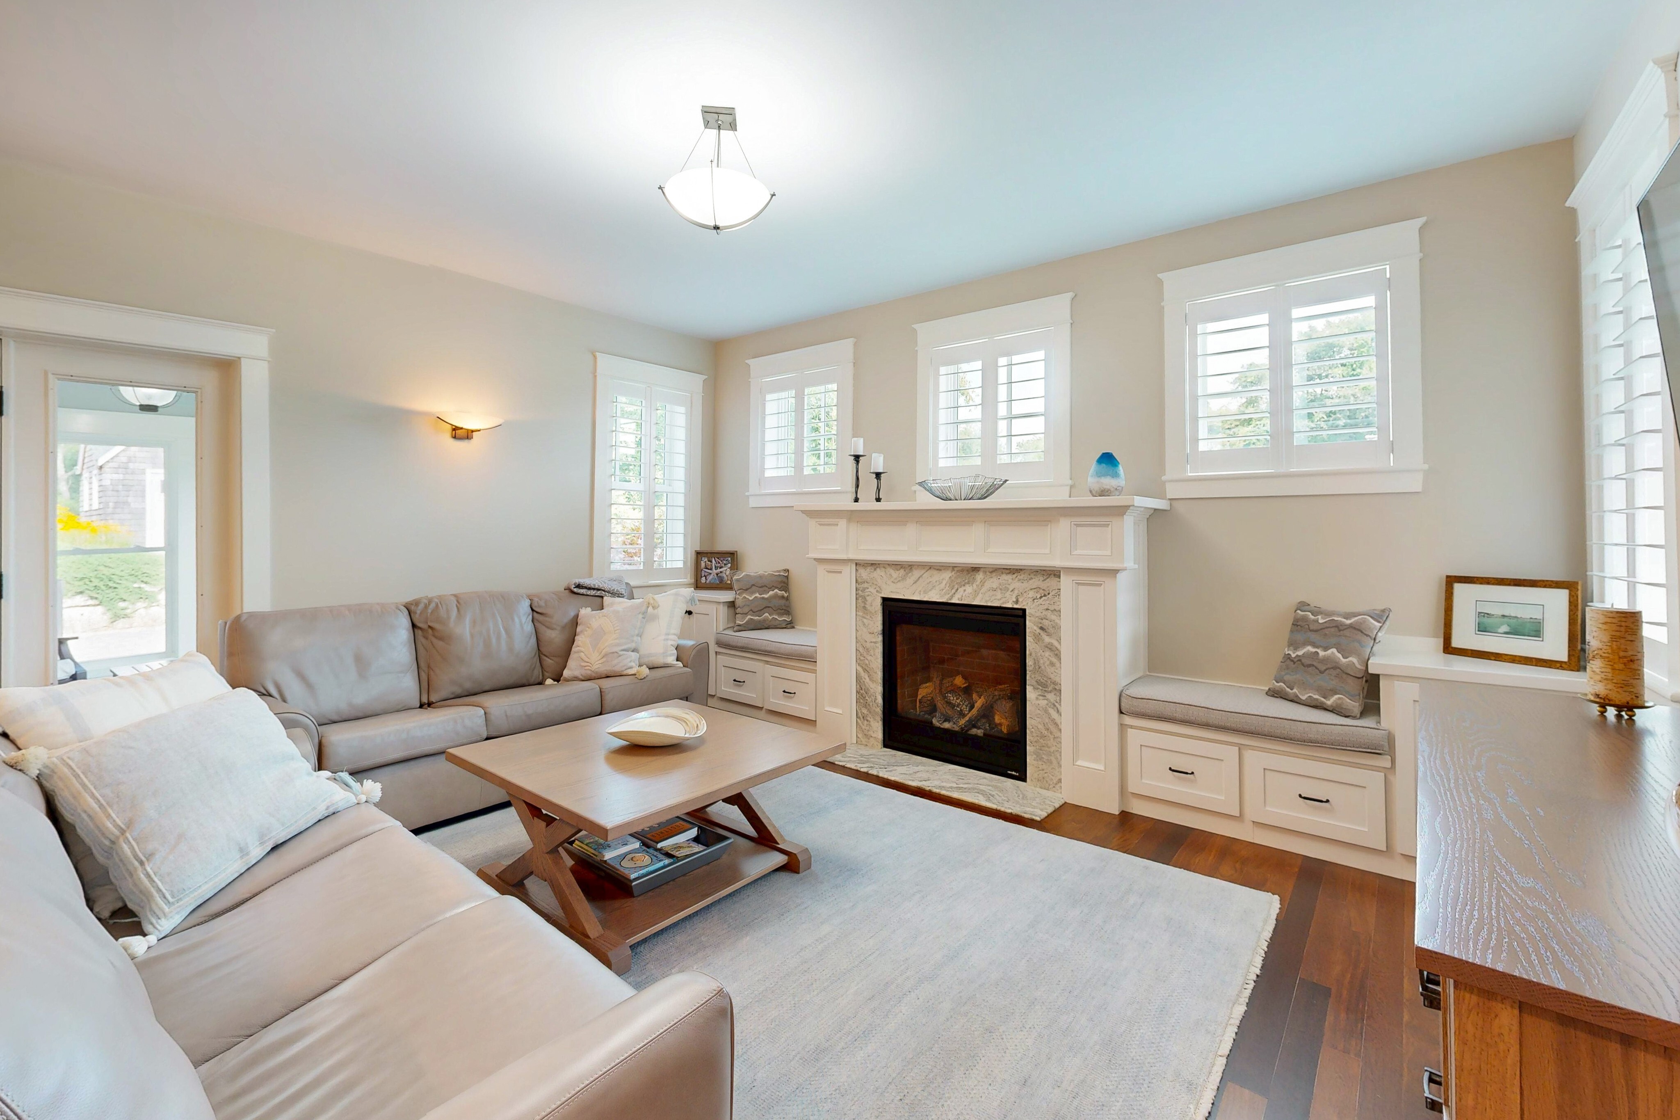
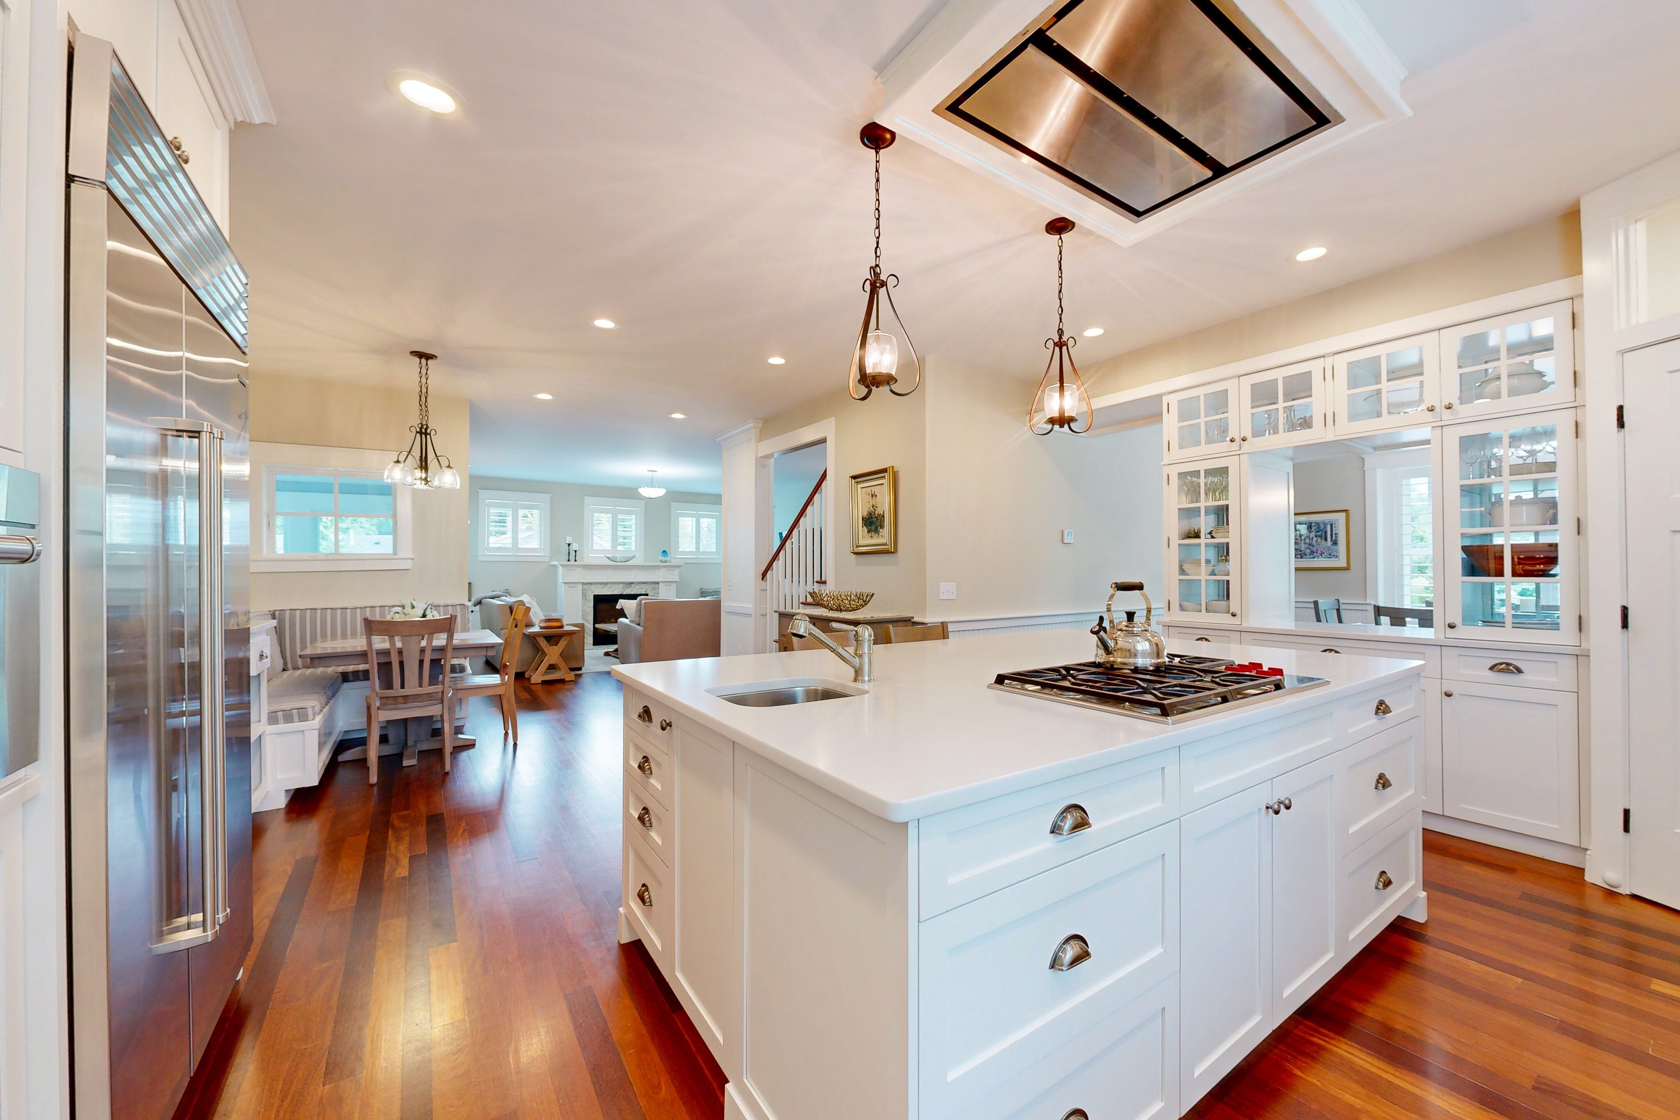
The first floor opens through a mahogany farmer's porch into a light-filled plan: a fireplaced living room with custom built-ins, a chef's kitchen anchored by an oversized island, a formal dining room with full wainscoting, a dedicated office, and a vaulted sunroom that catches the afternoon light. A screened porch with a mahogany ceiling and a built-in window seat sits off the breakfast area — the room the family will actually use all summer.
Upstairs, the primary suite opens to a private shingled balcony, a spa bath with double vanities, and a walk-in dressing room. Above that, a third finished level runs the length of the house — game room, gym, and a quiet second office — so the house flexes for guests, work, and a full house without anyone tripping over anyone.
Points of Note
Oversized center island with seating, full-height custom cabinetry, professional gas range with hood, double wall ovens, and a walk-in pantry — open to the breakfast area and banquette.
Living space on every floor: formal rooms and office down, bedrooms and primary suite up, and a full top level for game room, gym, and a quiet second office.
Mahogany ceiling, arched window wall, and a built-in bench seat off the breakfast area — three-season living without leaving the house.
Off the primary suite, a shingled balcony that looks out over the treetops — morning coffee, uninterrupted.
Level lawn framed by fieldstone walls and mature hydrangea, a bluestone dining patio, an outdoor shower, and a shed for boards and beach gear.
Hydro-air heat, a 20kW whole-house standby generator, and an attached 26′ × 24′ two-car garage with direct entry to the first-floor mudroom, laundry, and full bath.
Everyday Living
Brazilian cherry floors run the length of the first floor. Plantation shutters and true divided-light windows keep the rooms bright without giving up privacy from the lane. Every principal room connects — kitchen to breakfast to living to screened porch — so a crowd moves through the house instead of piling into one room.
The bedroom level is quiet and generous, with vaulted ceilings under the dormers. The third floor is where the house earns its keep in August: a wide-open game room, a home gym, and a workspace tucked under the eaves.
Gallery
Specifications
| Style | Colonial, cedar shingle |
|---|---|
| Year Built | 2016 |
| Above-Grade Living Area | 3,245 SF — first floor 1,634, upper story 964, three-quarter story 230, finished half story 371, finished attic 46 |
| Bedrooms / Baths | 3 bedrooms, 3 full baths, 7 rooms (assessor record) |
| Fireplaces | 1 |
| Heat | Hydro air |
| Garage | Attached two-car, 26′ × 24′ (675 SF) |
| Outdoor | Open porch 351 SF, bluestone patio 320 SF, screened porch, outdoor shower, shed |
| Generator | 20kW whole-house standby |
| Lot / Zoning | 0.275 acre · R-80 |
| Plat / Lot | A-37 |
| Assessment (FY2026) | $1,100,300 |
Source: Town of Narragansett assessor's record card, most recent revaluation 12/31/2023. Information is deemed reliable but not guaranteed; buyers should independently verify all measurements and systems.
Location
Wood Avenue is a short residential lane off Boston Neck Road (Route 1A), on the quiet side of the Pier. Narragansett Town Beach, The Towers, and the restaurants and shops of Pier Village are minutes away; Bonnet Shores, Scarborough, and Point Judith are a short drive south.
URI Kingston is roughly fifteen minutes west, the Kingston Amtrak station is close by for the run to Providence, Boston, or New York, and T.F. Green in Warwick is about forty minutes north.
Distances are approximate and provided for orientation only.
Private Showings
39 Wood Avenue is offered privately and is not publicly marketed. Showings are scheduled directly with the listing brokerage. Reach out and we'll find a time that works.